
Shed bases and slabs
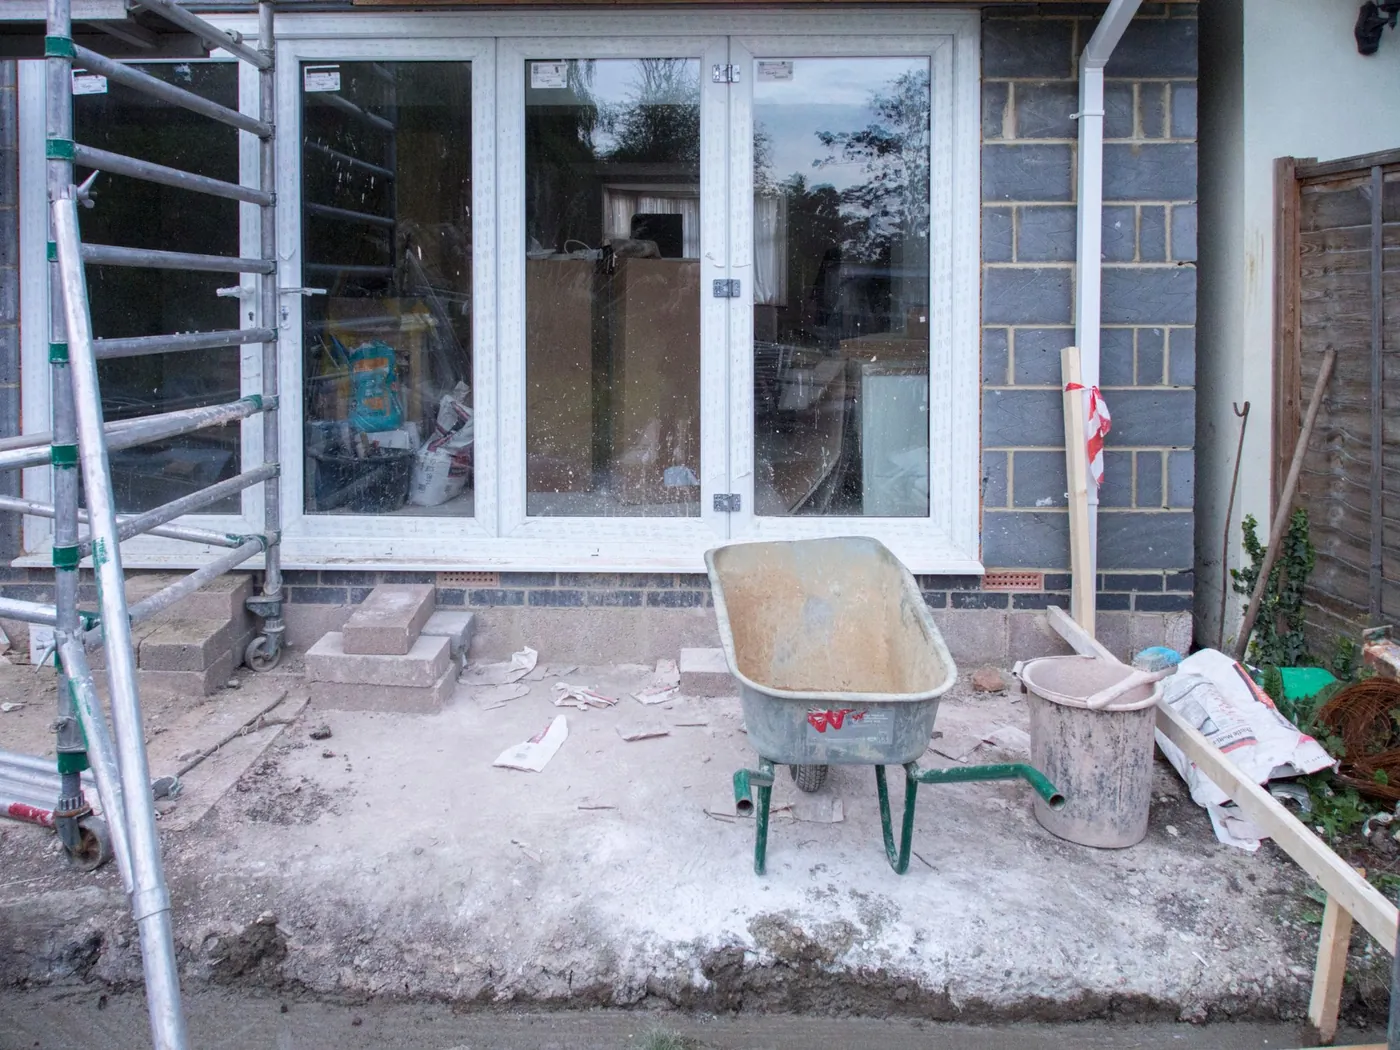
The base is never in a shed's price. Most steel sheds bolt to a level concrete slab you arrange first. Timber sheds sit on solid concrete blocks, never straight on grass or concrete. A few slim steel stores come with their own timber floor and need only firm, level ground. One steel shed maker asks for at least 30-newton concrete on compacted stone, with a 1200-gauge damp-proof sheet.
The base each kind of shed needs, a slab step by step, how big to make it and how long it takes to harden.
No charge and no obligation. Only one builder in your county ever sees your request.
- 30 Nthe weakest concrete one maker accepts
- 1200 gaugethe damp-proof sheet
- 3–4 daysfor concrete to harden in dry weather
- 5 cmthe lip left round the shed
Which base for which shed
Most steel sheds
A level concrete slab
The shed bolts down to it. A damp-proof sheet goes under the whole slab, not only under the shed.
Steel sheds with their own floor
Firm, level ground
Hardcore stone, paving slabs or tarmac. No concrete needed.
Heavy steel sheds and garages
A rebated slab
A slab with a step at the edge, so the walls sit down into it.
Insulated panel sheds
A rebated slab
Laid to the maker's plan, which comes after you order.
Timber sheds
Solid concrete blocks
9 to 35 blocks, set out by the crew. Never straight on grass or concrete.
Large steel buildings
The maker's specification
Given to your own groundworks contractor.
A picture-frame slab, step by step
One steel shed maker uses this method for sheds up to 6 × 4 m. Bigger ones get their own plan.
- Level the ground and build a timber frame of 4 × 2 to the size the seller gives you, square and braced.
- Fill the middle with 804 stone, kept about 18 inches back from the frame.
- Pour the edge in concrete of at least 30 newtons, 4 inches deep to the top of the frame. The crew bolts the shed to this edge.
- Compact the stone in the middle with a whacker.
- Lay a 1200-gauge damp-proof sheet over the stone and tape it up the walls.
- Finish the floor with 2 inches of concrete inside, tamped level using the shed's own frame as a guide.
Price your shed
Three taps and your county, and the price shows as you go. Your name and number come last, and only if you want a builder to price it.
A steel shed, about 3 × 3 m, behind the house: €1,110 to €2,990, built on site.
How the price is worked out
The figure is what a shed of that kind and size costs in Ireland now, delivered and put up on your site by the seller's own crew. Where prices differ, you see the lowest and the highest. A steel garage starts at 6 × 3 m, so smaller sizes show where it starts. Block-built sheds are priced after a visit. The base, electrics and any windows beyond the standard ones are not in any figure, because they depend on your site. Ask whether a quote includes VAT, and at which rate. Use it to plan with. It is not a quote: a builder prices yours after seeing where it goes.
Sizing the base
Make the base about 4 inches bigger than the shed, so a lip of about 5 cm runs all the way round. Check how the size is given: one seller measures its steel sheds outside, gutter to gutter.
Wait for the seller's base plan before any concrete goes down. Several makers send exact measurements once you order and ask that nothing is poured before them.
Drying and damp
Concrete hardens in about 3 to 4 days in dry weather and takes up to 30 days to dry right through. Damp can show on the surface until it has. A damp-proof sheet under the slab keeps ground moisture out of the shed, which cuts condensation in winter.
Who lays it
Not the shed seller. Steel shed makers leave the slab to a groundworks contractor, and some keep a list they recommend. The crew that puts the shed up needs clear access from outside the house to the base: nothing is carried through a house. A base is priced on a visit, because the ground, the access and the size decide it.
Other sheds and guides
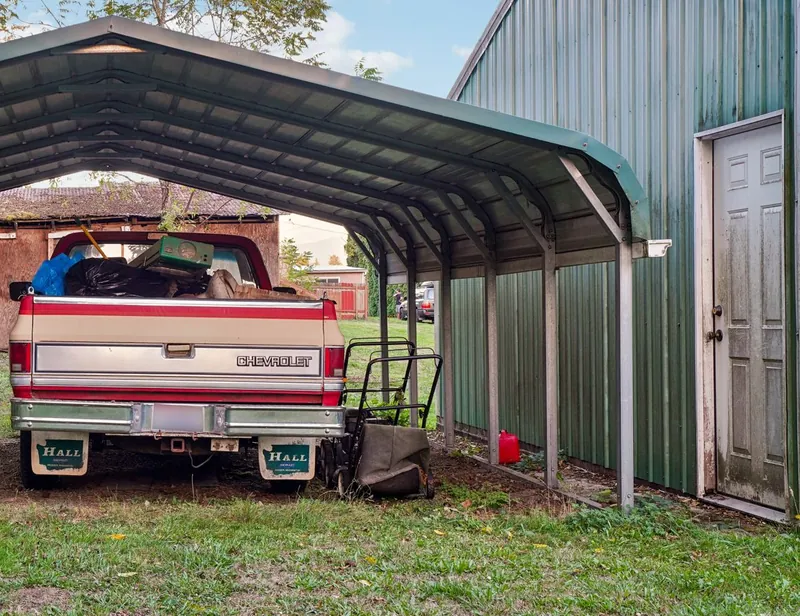 Steel shedsSteel sheets on a galvanised frame, put up in a day, priced by size.
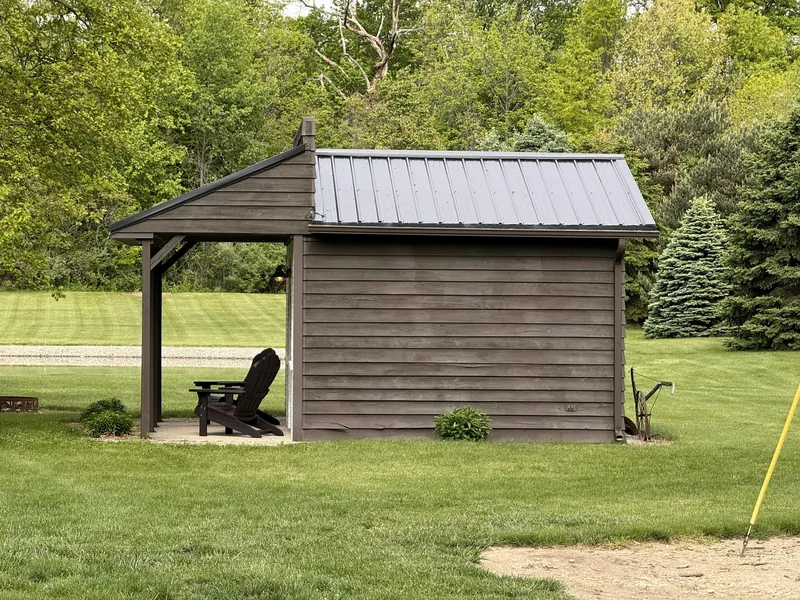 Timber shedsBuilt on blocks in the garden, with prices from 6 × 4 ft to 20 × 10 ft.
 How long it takesFrom order to a finished shed, step by step.
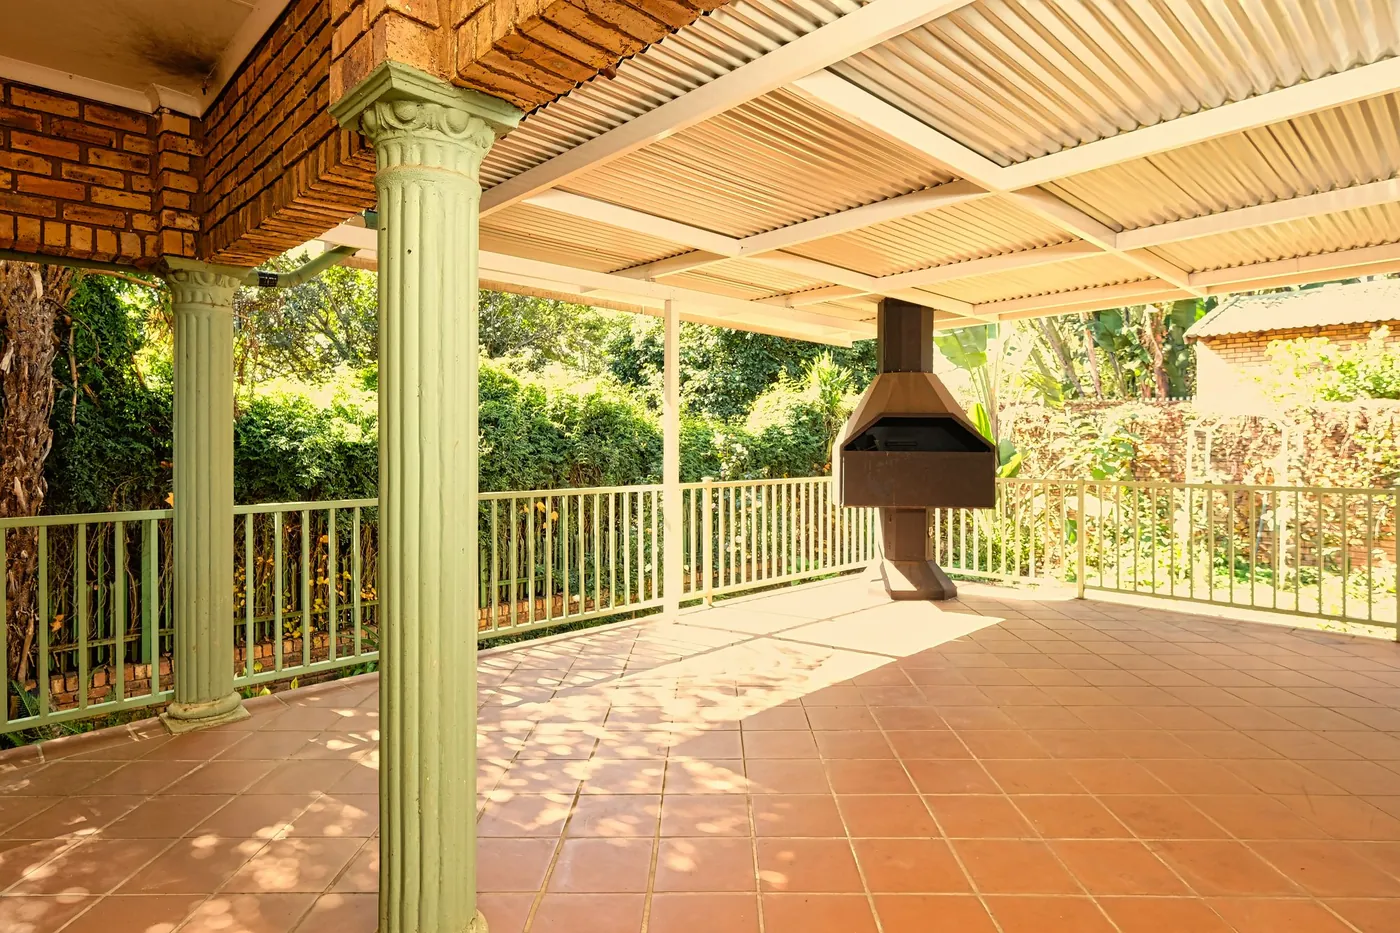 CondensationWhy a bare steel roof drips, and the linings and panels that stop it.
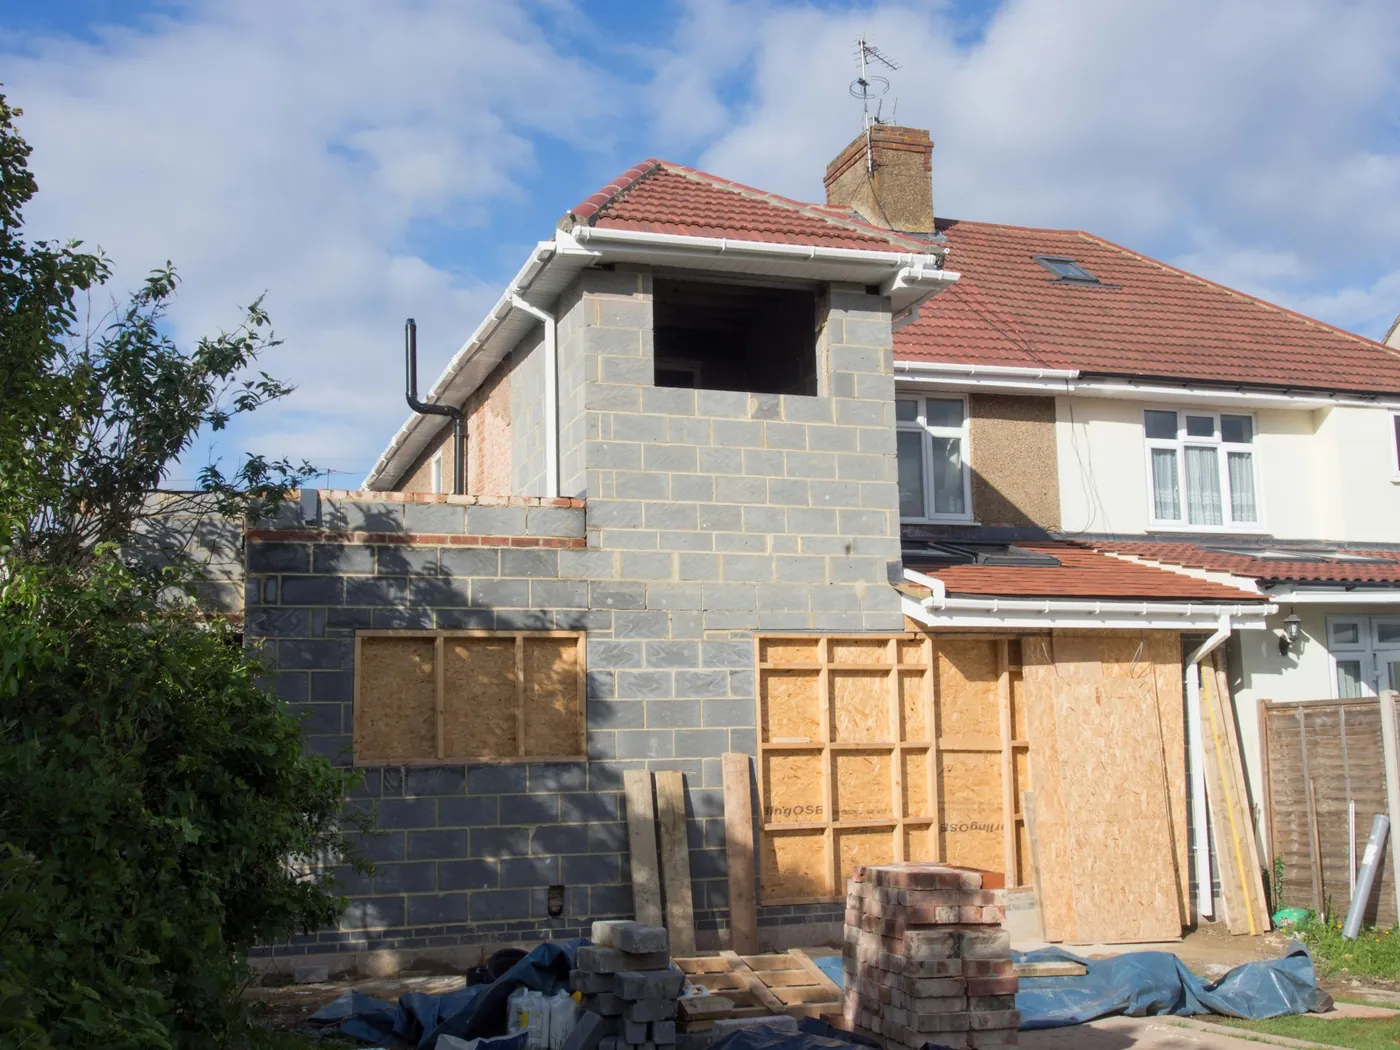
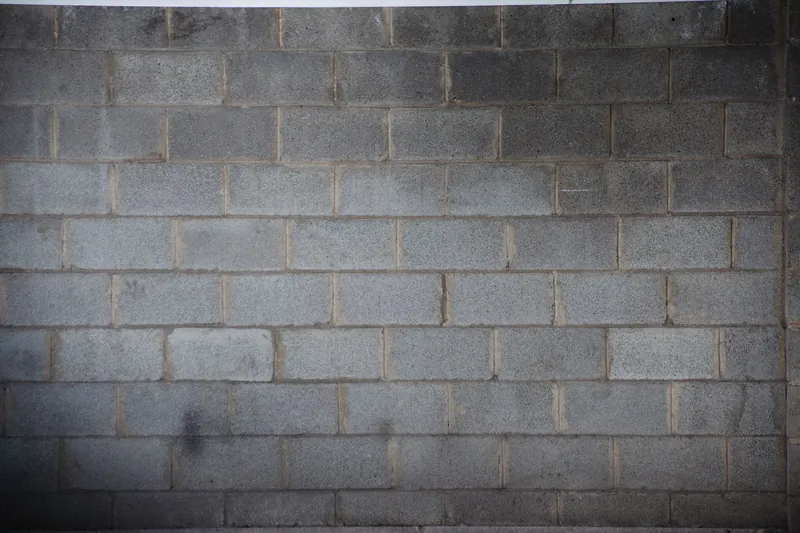 Block-built shedsConcrete block walls on a foundation, rendered to match the house.
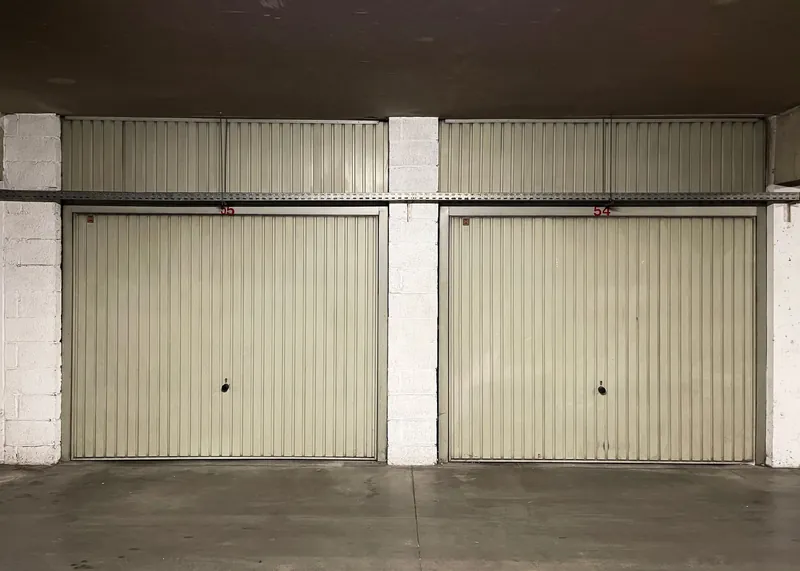 Steel garagesRoom for a car, from 6 × 3 m, and the sizes that fit the 30 m² limit.
Questions before you build
What base does a steel shed need?
Most need a level concrete slab with a damp-proof sheet under it. Some come with their own floor and need only firm, level ground.
Can a shed go on paving slabs?
A slab base of paving flags laid level on a firm bed is quicker and costs less than concrete, and suits many garden sheds. Heavy sheds and garages need concrete.
How thick should a shed slab be?
One maker asks for 4 inches of concrete at the edge where the shed bolts down, and 2 inches inside over compacted stone.
How long before the shed can go on new concrete?
About 3 to 4 days in dry weather for it to harden. It takes up to 30 days to dry fully.
What does a timber shed stand on?
Solid concrete blocks, 9 to 35 of them depending on the size, at €2 to €4 each.
Everything on this site
Sheds
Building one
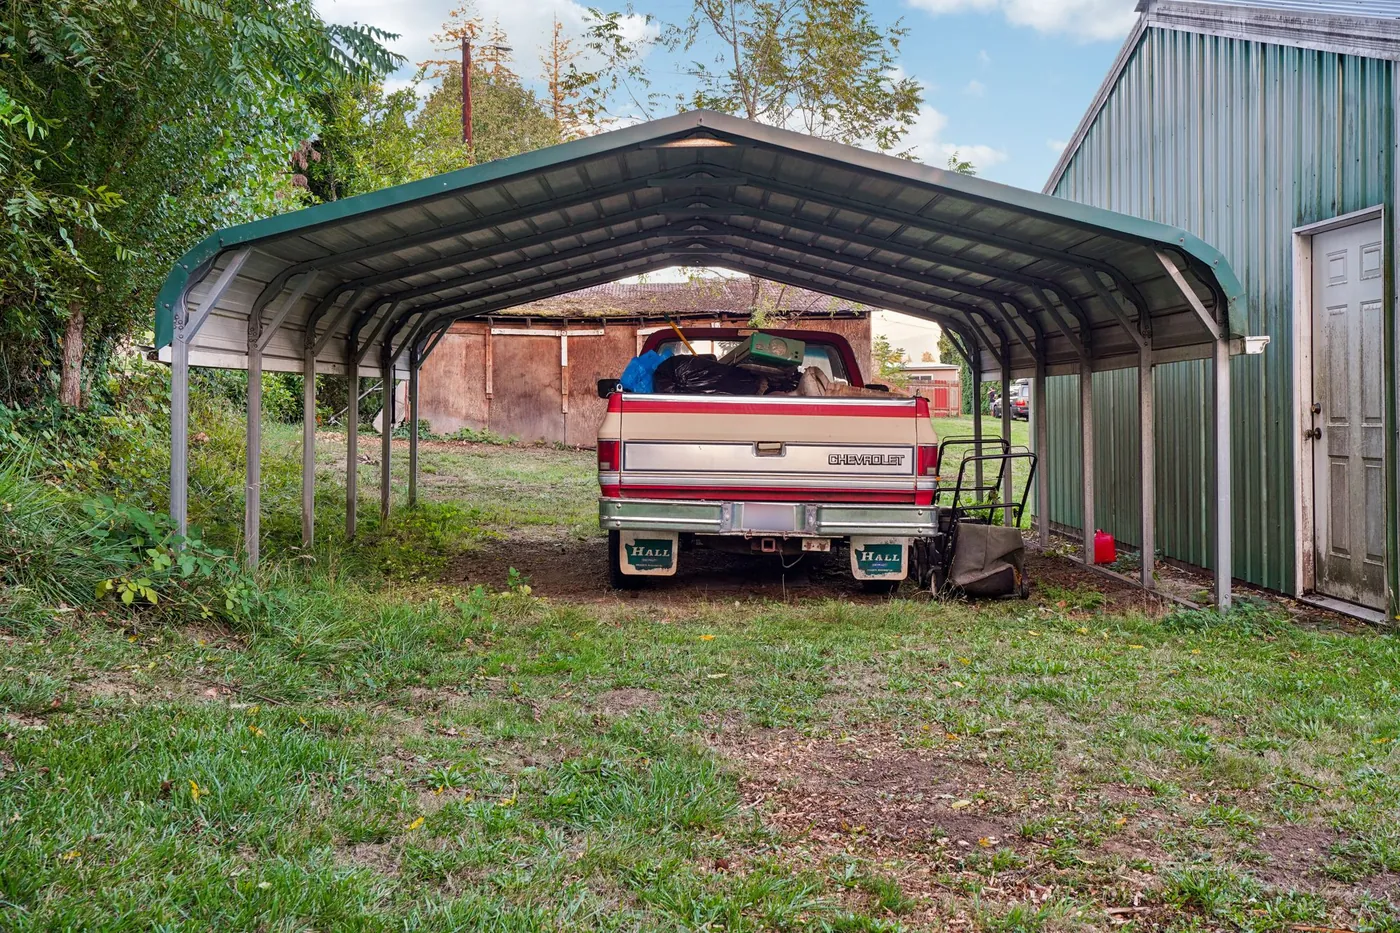
Your shed, priced before anyone calls
Pick the kind of shed, a size and where it goes. A firm quote comes from a single shed builder in your county, once you ask for one.