
Block-built sheds
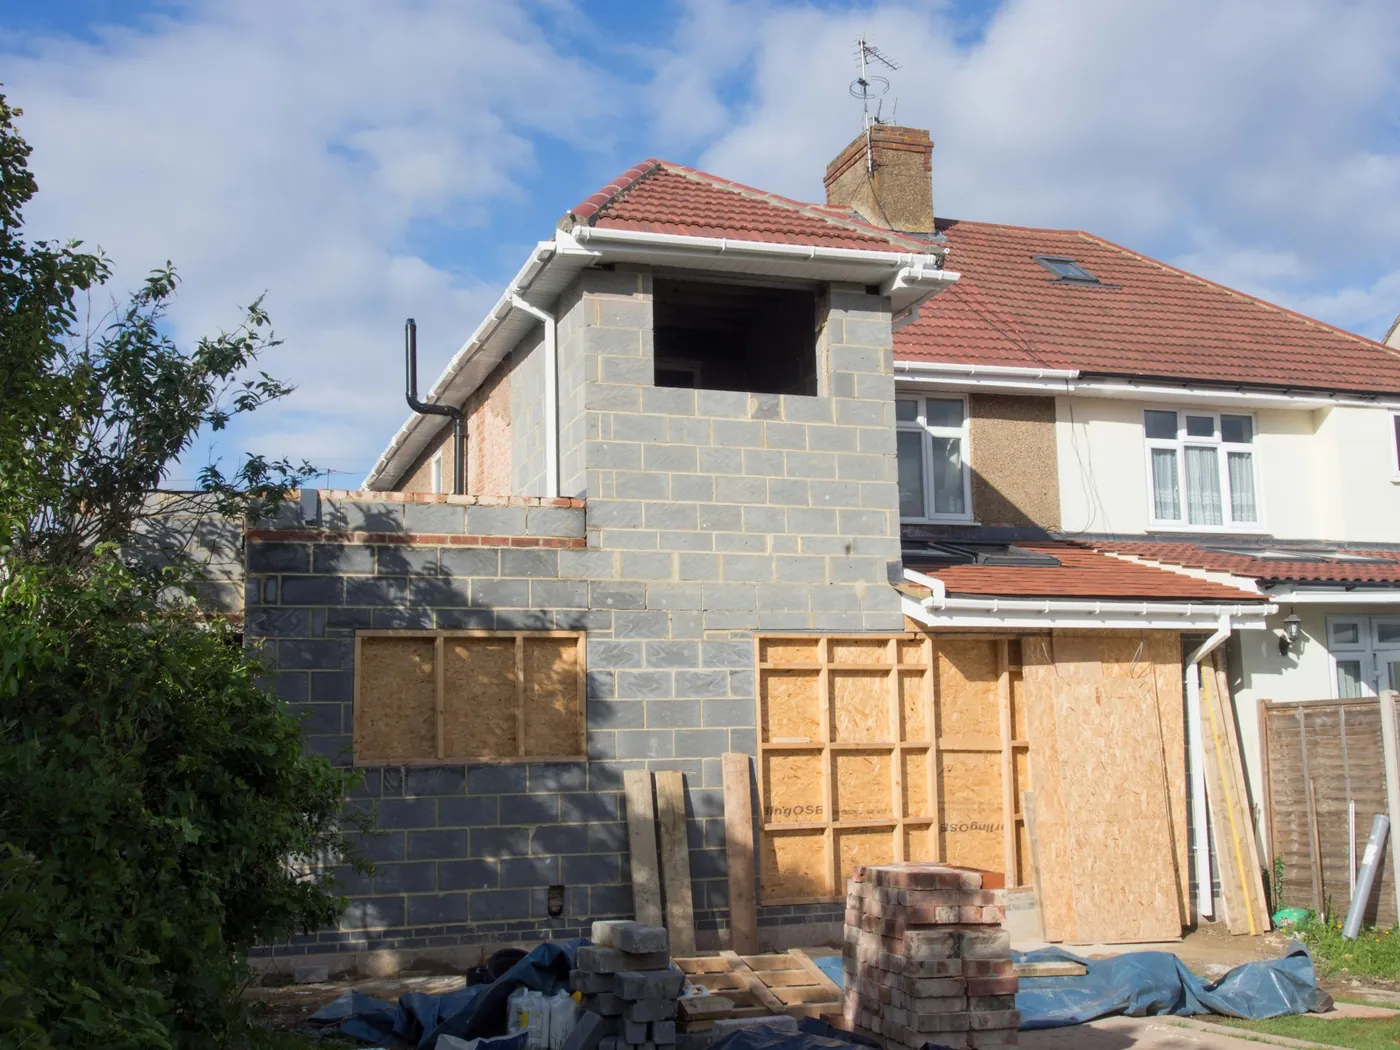
A block-built shed is concrete block walls on a foundation, with a roof of sheets, felt or tiles and render outside. Builders price one after a visit, because the foundation, the height of the walls and the roof decide the cost. As building work it is taxed at 13.5% when the materials are no more than two-thirds of the price.
Concrete block walls on a foundation: how one goes up, what it suits, and what a builder should put in writing.
No charge and no obligation. Only one builder in your county ever sees your request.
- 3 mthe height limit with a sheet or felt roof
- 4 mwith a tiled or slated pitched roof
- 13.5%VAT on the building work
- 30 m²all sheds at the house together
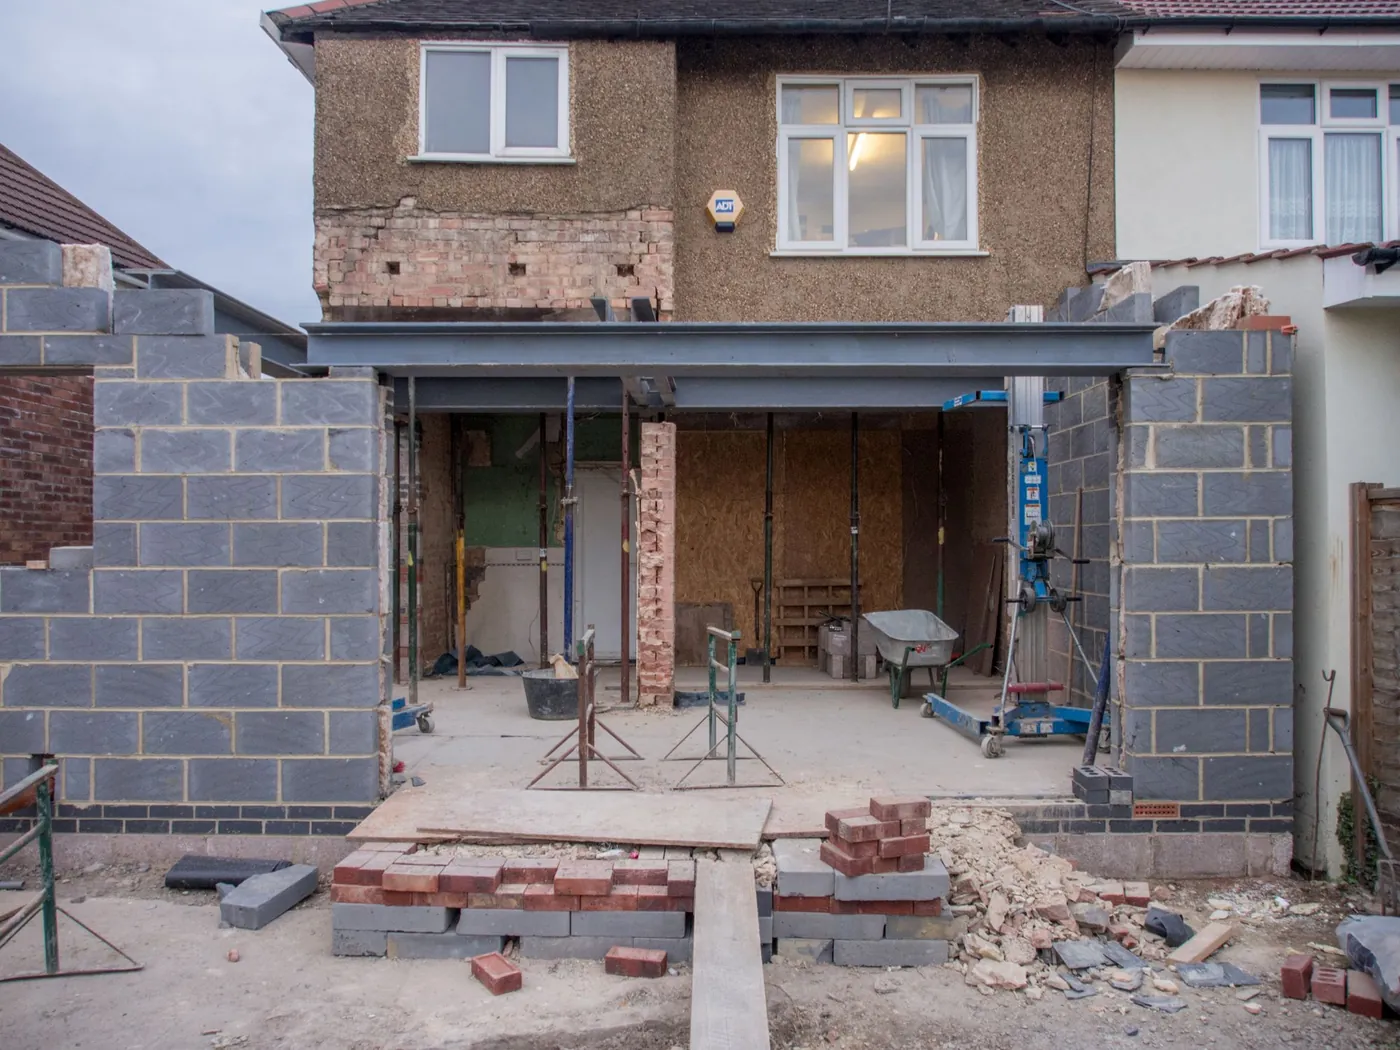
How a block shed goes up
It starts in the ground: a trench, a foundation and a floor slab. Then the walls rise course by course, with lintels over the door and any window. The roof goes on next, then the render, the doors and the gutters. Each stage waits on the one before, so a block shed takes the longest of any kind.
In return it is the most solid. Shelves, hooks and a bench fix straight to the wall, and a rendered finish can match the house.
Price your shed
Three taps and your county, and the price shows as you go. Your name and number come last, and only if you want a builder to price it.
A block-built shed, about 3 × 3 m, behind the house: Priced on a visit.
How the price is worked out
The figure is what a shed of that kind and size costs in Ireland now, delivered and put up on your site by the seller's own crew. Where prices differ, you see the lowest and the highest. A steel garage starts at 6 × 3 m, so smaller sizes show where it starts. Block-built sheds are priced after a visit. The base, electrics and any windows beyond the standard ones are not in any figure, because they depend on your site. Ask whether a quote includes VAT, and at which rate. Use it to plan with. It is not a quote: a builder prices yours after seeing where it goes.
Block or steel
Block-built
- At about 3 × 3 m
- Priced on a visit
- On site
- Stage by stage, over days
- Beside a rendered house
- Rendered to match
- VAT
- 13.5% as building work, within the two-thirds rule
- Fixing to the walls
- Anywhere
Steel
- At about 3 × 3 m
- €1,110 to €2,990
- On site
- Less than a day on a ready base
- Beside a rendered house
- Coated steel, which rarely matches
- VAT
- 13.5% put up to stay, within the two-thirds rule, or 23% as a kit
- Fixing to the walls
- To the frame
Steel, block or timber, side by side
Concrete sheds that come in sections
Some concrete sheds and garages are not built block by block. They arrive as precast concrete sections and the seller's crew puts them together in the garden, on a concrete base laid beforehand. The slab has to be ready and level on the day.
Matching the house
A shed or garage to the side of the house has to match the house's external finish, and its roof covering too if the roof is tiled or slated. A block shed is the one kind that can be finished in the same render and colour, with the same roof if the house roof is tiled or slated. That keeps a shed beside the house inside the exemption, as long as the 30 m² total and the height limit hold.
What to ask a builder
- The foundation. Depth, width and what it sits on, in writing.
- The blocks. Solid or hollow, and the wall thickness.
- The roof. Sheets, felt or tiles, the fall, and where the gutter runs to.
- The finish. Render, paint, and how it matches the house.
- Openings. Door and window sizes, lintels and locks.
- Tax. The VAT rate, and whether 13.5% applies under the two-thirds rule.
Other sheds and guides
Steel, block or timberThe three ways to build a shed, side by side.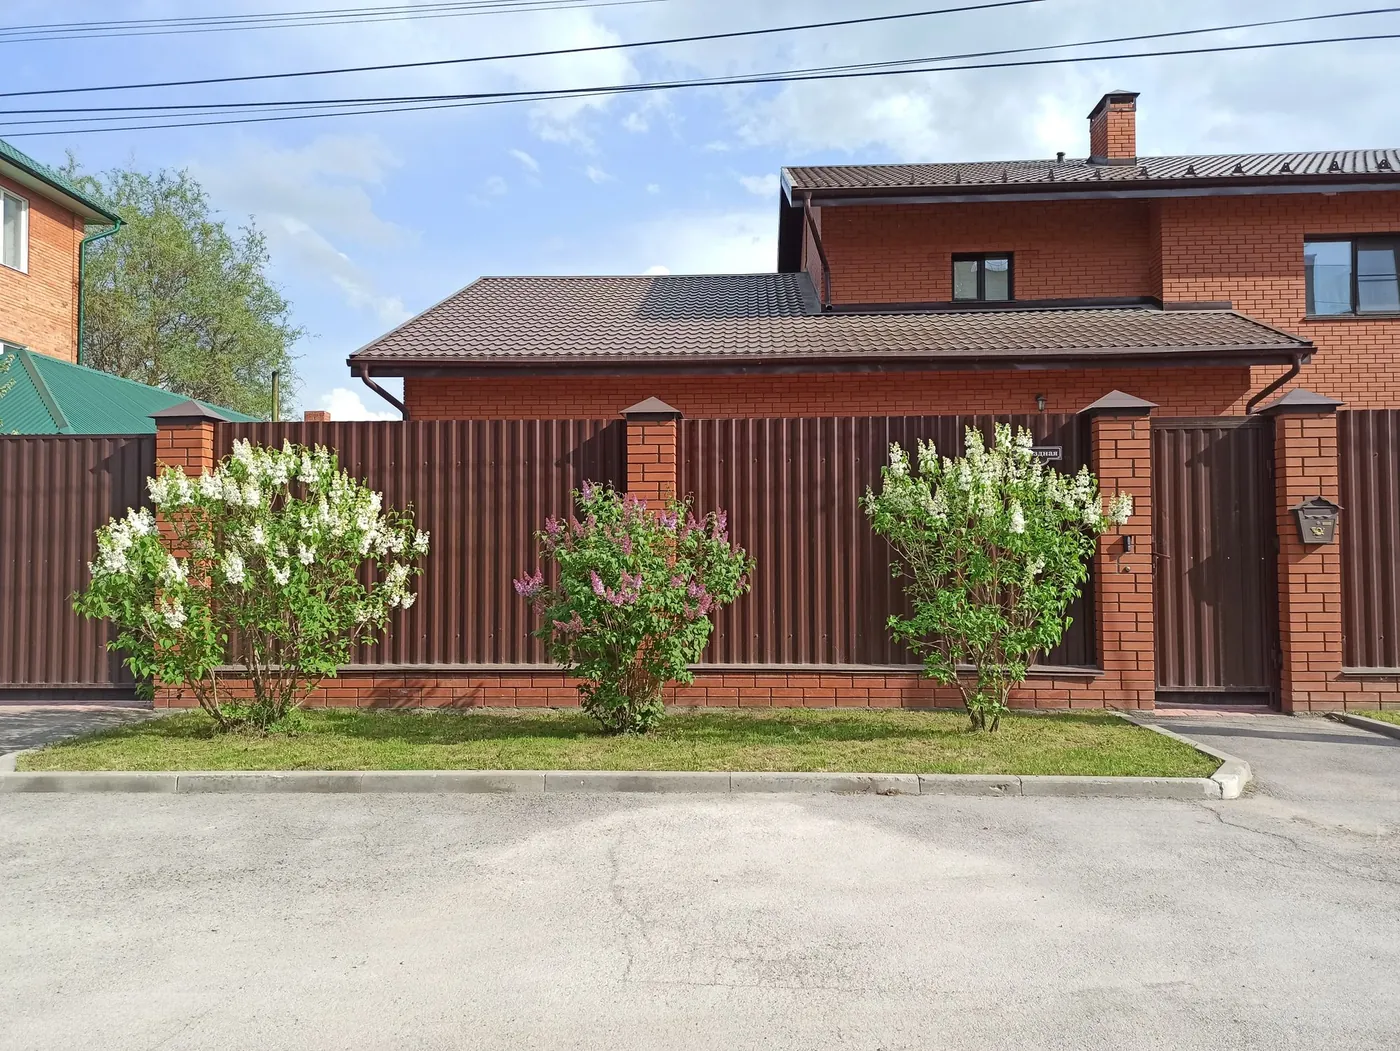 VAT on a built shedWhen a shed is taxed at 13.5% and when at 23%.
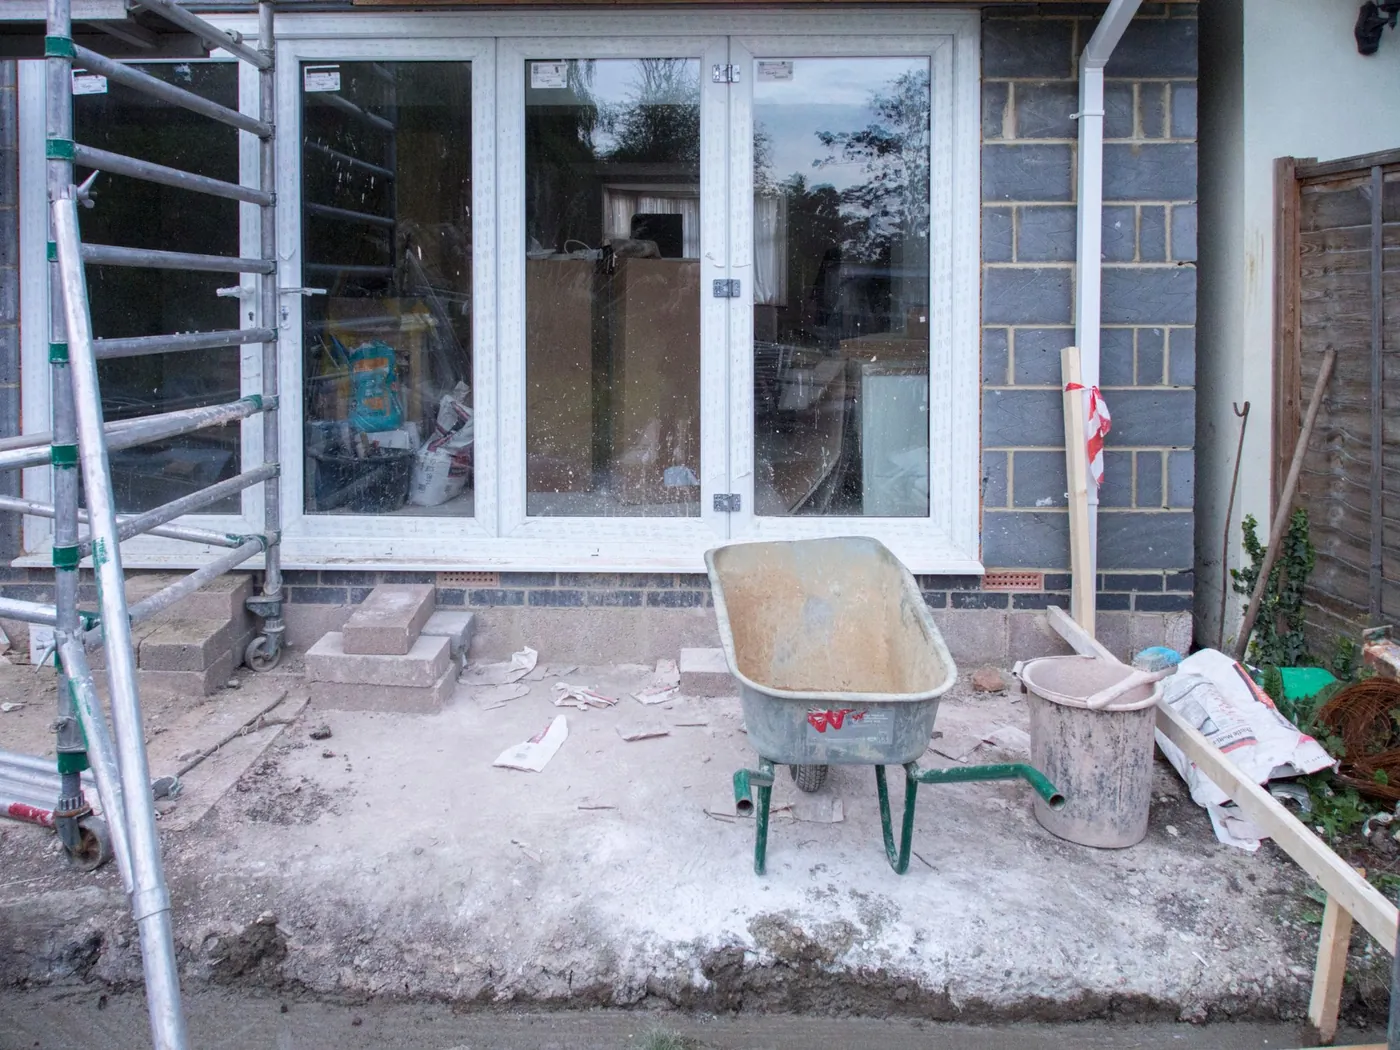 Bases and slabsThe concrete a steel shed bolts to, and the blocks a timber shed sits on.
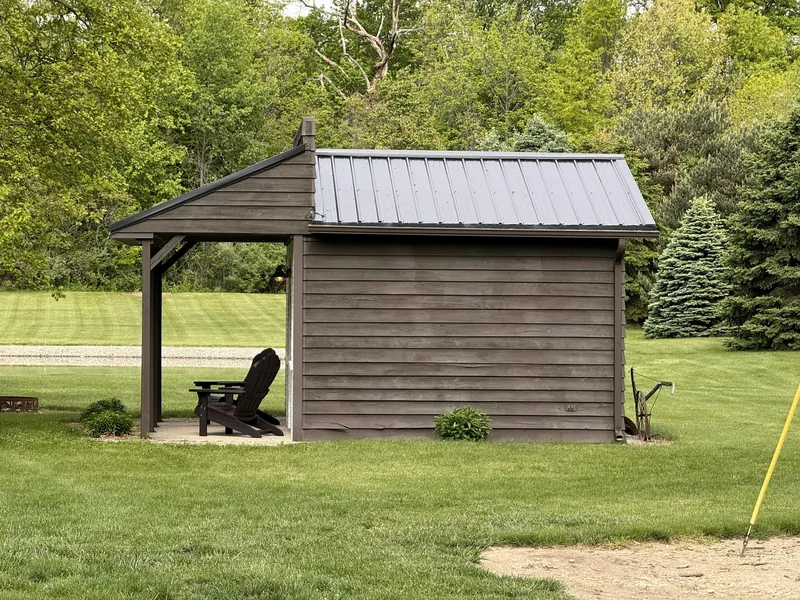 Timber shedsBuilt on blocks in the garden, with prices from 6 × 4 ft to 20 × 10 ft.
 How long it takesFrom order to a finished shed, step by step.
 Steel shedsSteel sheets on a galvanised frame, put up in a day, priced by size.
Questions before you build
How much does a block-built shed cost?
Builders price block sheds after a visit. The foundation, wall height, roof covering and render all depend on the site.
What VAT applies to a block-built shed?
It is building work, taxed at 13.5% when the materials come to no more than two-thirds of the price, and at 23% if they come to more.
How high can a block shed be?
3 m with a flat, felt or sheet roof, or 4 m with a tiled or slated pitched roof, without planning permission.
Does a block-built shed need planning permission?
Mostly not. A shed behind the front wall of a house is exempt when every shed, garage and store in the garden adds up to 30 m² or less with this one counted, 25 m² of back or side garden stays open, and it stands under 3 m (4 m with a tiled or slated pitched roof). Before 27 July 2026 the limit was 25 m².
Can a block shed match the house?
Yes, and that is its strength beside the house: render, colour and a matching tiled or slated roof keep it inside the exemption.
Everything on this site
Sheds
Building one
Your shed, priced before anyone calls
Pick the kind of shed, a size and where it goes. A firm quote comes from a single shed builder in your county, once you ask for one.